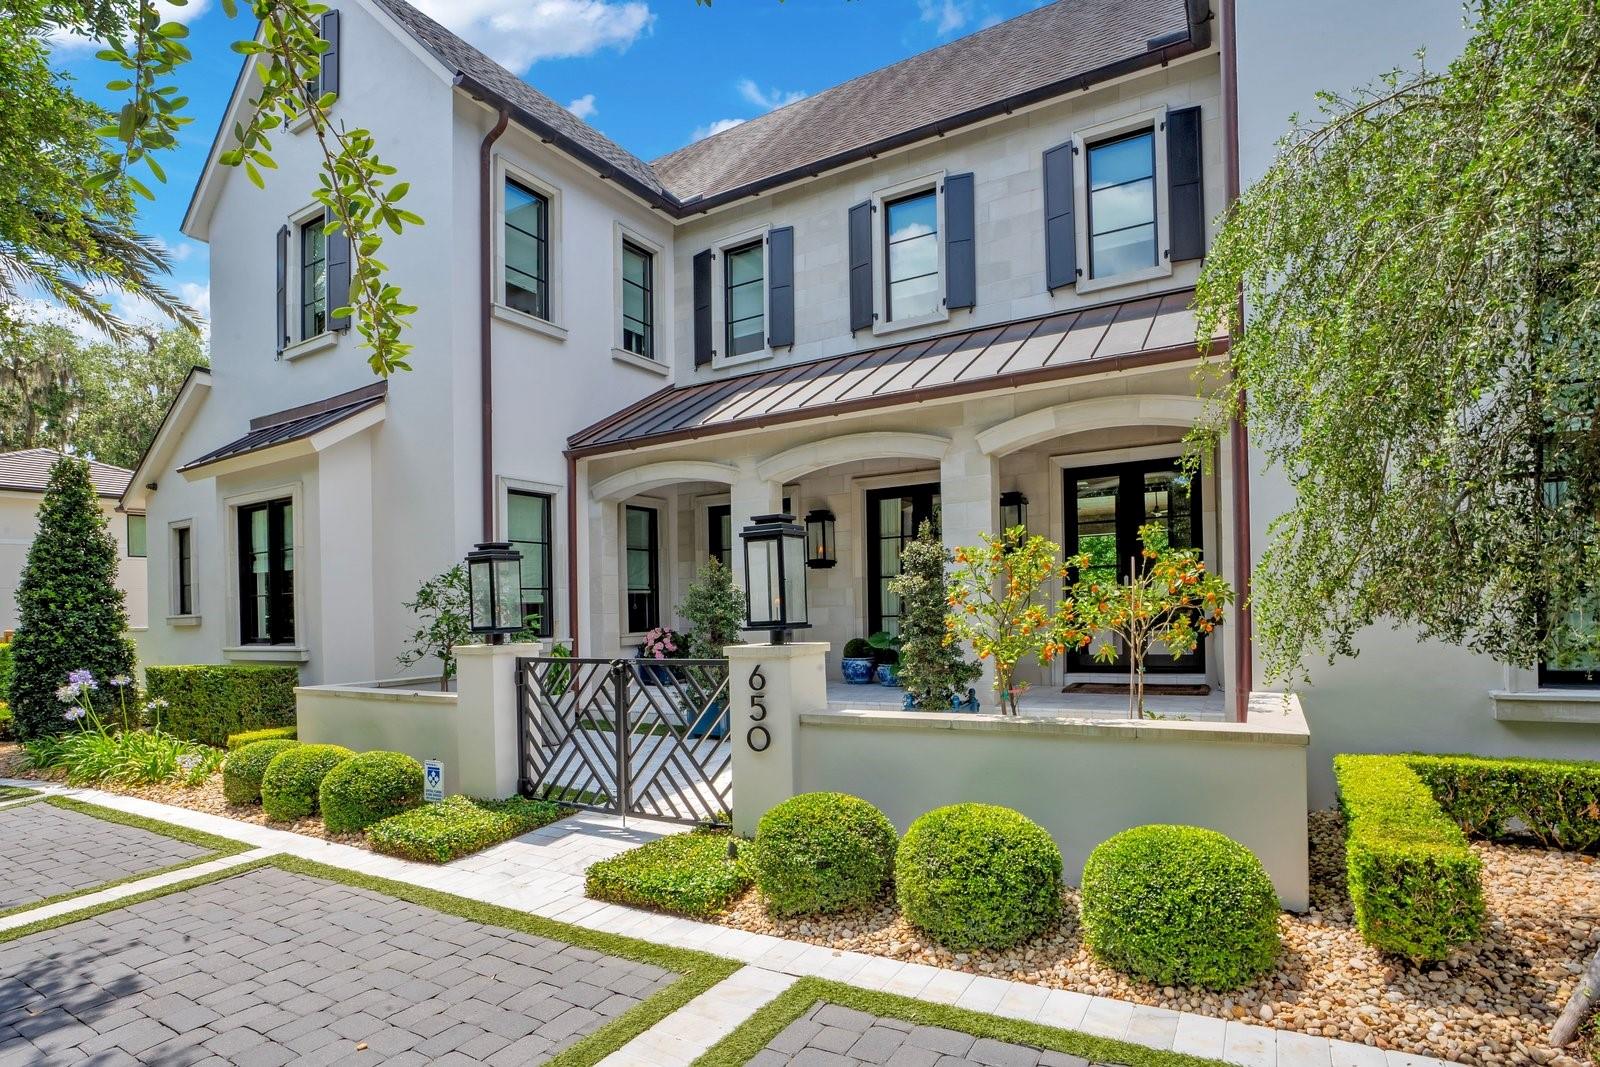
Property photo 1
6 Beds
7 Baths
6,007 sqft

$4,250,000

650 DIXIE PKWY, WINTER PARK FL, 32789

Price per sqft$707.51
Built in2018
Property size6,007 sqft
Property typeResidential
Courtesy of KELLY PRICE & COMPANY LLC, Kelly Price  Listing Contact: 407-645-4321

Overview

Sold

Listed May 18, 2026

Updated Jul 29

Introducing one of Winter Park's most extraordinary offerings — a meticulously designed transitional masterpiece by the acclaimed Winter Park Custom Homes, set on a rare 0.34-acre corner lot in one of the city's most coveted neighborhoods. From the moment you arrive at the circular front drive and step onto the marble-tiled covered front porch, it's clear this home is in a class of its own. Inside, soaring beamed ceilings and wide-plank engineered wood floors set an elevated tone throughout. The grand living room features a gas fireplace and dramatic accordion glass doors that dissolve the boundary between indoors and out, opening to the resort-style backyard with ease. The chef's kitchen is a true work of art: anchored by a massive island with wraparound seating, Thermador gas range and oven, built-in refrigerator and microwave, marble countertops, and a generous walk-in pantry — all complemented by stunning herringbone hardwood floors that make this space feel straight out of the pages of a design magazine. A butler's hallway and charming brick-floored cozy reading room add warmth and character to the everyday. Also on the main level, a full en-suite office — easily serving as a 6th bedroom — offers flexible living for guests or multi-generational needs, while a separate powder room is thoughtfully reserved for guest use. The primary suite is a sanctuary unto itself: a private vestibule entry leads to a spacious bedroom retreat with accordion-style doors that open directly to stepping stones leading into your personal spa. The spa-inspired primary bath showcases marble countertops and inlay floors, separate sink vanities, a freestanding soaking tub, a walk-in shower, and a custom-built walk-in closet that rivals any boutique. Upstairs, four generously sized en-suite bedrooms — each with walk-in closets — surround a spectacular bonus room complete with a wet bar, perfect for entertaining or movie nights. The third floor is a true Winter Park rarity — an expansive additional living level with a dedicated gym area and playroom ideal for home theater, creative pursuits, or whatever your lifestyle demands. Built-in speakers complete the experience. Step outside to your own private resort. A heated pool and spa with a sun shelf, fire bowl, and serene stepping stones are framed by lush artificial turf and elegant marble-inlaid pavers. The covered back patio with tongue-and-groove ceiling and fireplace creates an al fresco living room, while the outdoor grill with prep sink makes entertaining effortless. Natural gas throughout, a full-house generator, sauna, and an epoxy-floored two-car side garage round out this exceptional property — all seamlessly controlled through a whole-home Control4 automation system that puts lighting, climate, audio, security, and more at your fingertips. Zoned for A-rated Winter Park schools and just minutes from Park Maitland School (K–6), Park Avenue's world-class dining and boutiques, and all that Central Florida has to offer. Homes of this caliber, at this scale, in this location simply do not come available often. This is not just a home — it's a lifestyle.

Additional information

MLS® ID
O6408708

Interior Features

Bedrooms
6
Bathrooms
7
Fireplace
Yes
Cooling
Yes
Heating
Yes
Basement
No

Exterior Features

Lot Size
0.34 Acres

Other Property Details

Taxes
$41,255
Tax Frequency
Annually
Association Fee Frequency
Monthly
Garage
Yes
Municipality
21
Pets Allowed
Yes
Pool
Yes
55+/Senior Community
No

Listings courtesy of Stellar MLS as distributed by MLS GRID

All information deemed reliable but not guaranteed and should be independently verified. All properties are subject to prior sale, change or withdrawal. Neither listing broker(s) nor Mandi Virk shall be responsible for any typographical errors, misinformation, misprints and shall be held totally harmless. Properties displayed may be listed or sold by various participants in the MLS. 

Based on information submitted to the MLS GRID as of 10:35 PM UTC on 11/9/2026. All data is obtained from various sources and may not have been verified by broker or MLS GRID. Supplied Open House Information is subject to change without notice. All information should be independently reviewed and verified for accuracy. Properties may or may not be listed by the office/agent presenting the information.

©2026 Stellar MLS . All rights reserved.

DMCA Notice

Powered by Luxury Presence